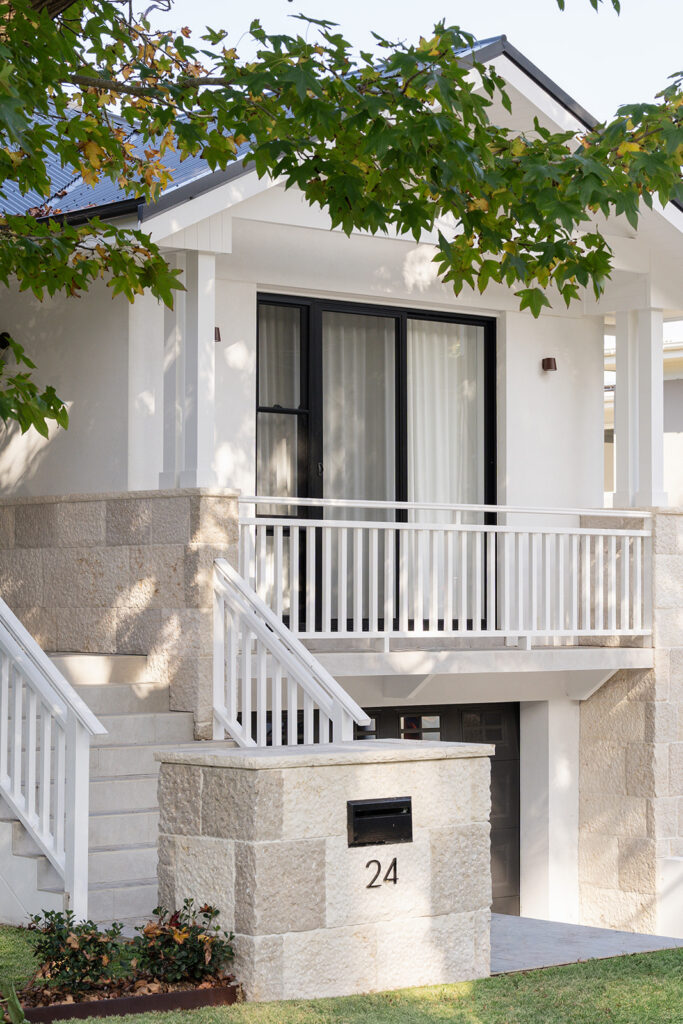
Annette St. Oatley
The Annette Street project involved a major renovation of an existing two-story residence in Oatley. Our team transformed the home by extending the rear section by approximately five meters, creating a spacious and modern layout. While the front third of the original structure was retained, the new floor plan was designed to open up the kitchen and living areas, resulting in a functional and beautiful four-bedroom, four-bathroom home featuring two additional living spaces. This project was expertly designed by Innovate Architects with interior design by Innovate Interiors.